Plan for Major Development of Acton Green Church
Existing outbuildings to be demolished to make way for expanded facilities
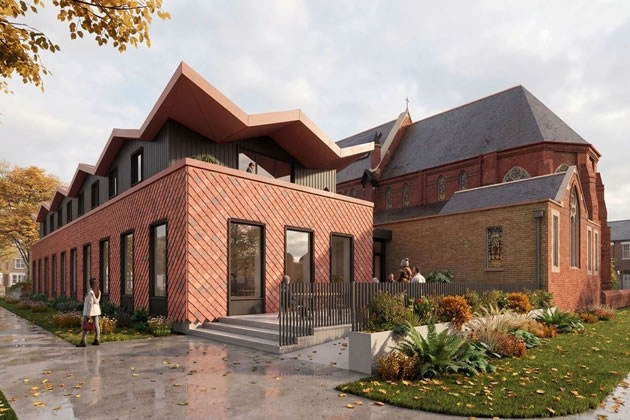
A visualisation of the proposed new buildings viewed from Acton Green. Picture: Christ Church W4
|
The Victorian church on Acton Green, which a few years ago was rescued from conversion into flats, is now seeking planning permission for an ambitious expansion.
The former St Alban's Church on South Parade, now rebranded as Christ Church W4 Acton Green, is consulting local residents on proposals to demolish a collection of condemned prefabricated outbuildings and replace them with a purpose-built two-storey pavilion. The new building would provide flexible community meeting rooms, a soft play area for young families, a commercial kitchen, improved toilet facilities and seven en-suite bedrooms for church workers, in a scheme the church says would bring lasting benefit to the neighbourhood.
A planning application is expected to be submitted to the London Borough of Ealing in the coming months.
St Alban's was designed by Edward Monson Jr. in a neo-Gothic style, built of red brick with stone dressings and a steeply-pitched slate roof, and opened in 1888. For more than a century it served the local community, and it remains the main landmark of the Acton Green Conservation Area.
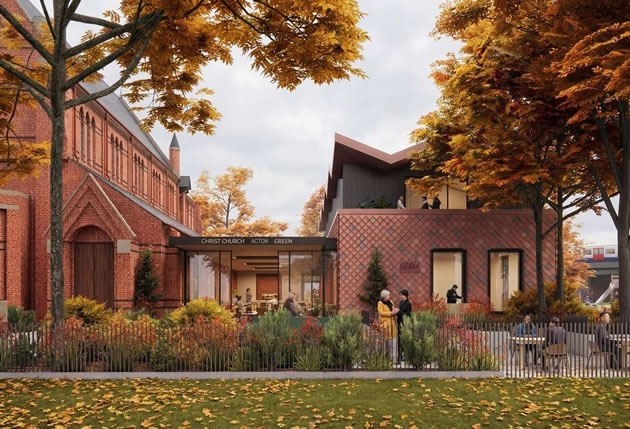
CGI of the new entrance to the church buildings viewed from South Parade. Picture: Christ Church W4
But by 2000, the congregation had dwindled and the church was closed. For seven years it sat empty, before developers applied in 2011 for permission to convert it into ten flats and a detached house. The application was opposed by local residents and community groups, and a public inquiry was held in 2013. The planning inspector rejected the conversion, ruling that a local community facility for which there was continued demand should not be lost.
The church returned to active use in 2014 as part of the Christ Church W4 ministry, which also includes Christ Church Turnham Green. The building was restored with solar panels on the roof, a new heating system, swift nest boxes, and a new kitchen and toilets. On 4 October 2016, the Bishop of London, Richard Chartres, rededicated the renovated church. In the decade since, the congregation has grown to 330 members. Sunday morning services now draw over 150 adults and 90 children attending Sunday school and youth groups.
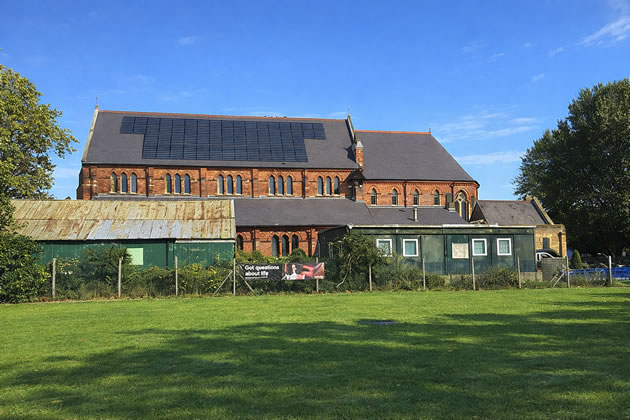
Temporary structures occupy the side where the new buildings are proposed
The plans centre on what the church calls "The Hub" — a new pavilion fronting Acton Green Common that would sit alongside the existing Victorian building, replacing the condemned scout hut and satellite outbuildings that currently clutter the western end of the site.
At ground floor level, the Hub would provide a central space linking the community rooms with the main church, with the Victorian brickwork and windows visible within the interior. A large kitchen would serve events. Flexible meeting rooms could be divided into four spaces of around 50 square metres each, or opened up into a single larger room — catering for everything from community group meetings and AA sessions to children's activities and private hire.
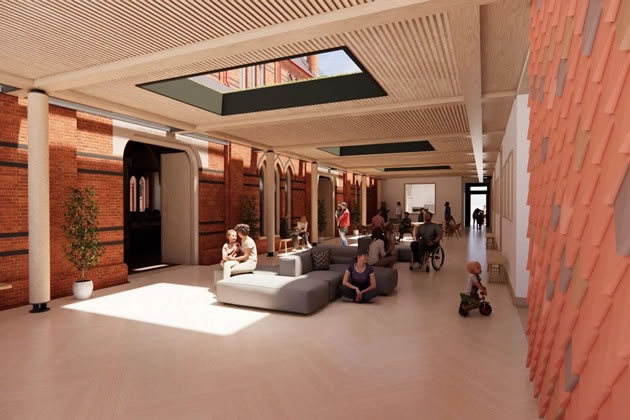
CGI of the interior of the new building. Picture: Christ Church W4
A separate soft play area for young families would be positioned away from quieter rooms. Level access throughout the building and improved landscaping are also proposed, including an outdoor terrace with seating at the eastern end of the site, facing the common.
Above, a first floor would provide seven en-suite bedrooms for church workers, each with a double bed, desk, storage and a window overlooking Acton Green. A shared kitchen, living room and external terrace would serve residents in the accommodation block, which would be accessed via a separate, secure entrance.
The church has described the design as drawing inspiration from the "park pavilion" typology found in London's parks, with a contemporary architectural treatment that complements the historic church building while creating what it calls "a strong civic presence" on the edge of the common. A green roof above the Hub, with skylights below, is proposed to bring daylight into circulation spaces. A timber structure is the preferred approach to meet sustainability objectives.
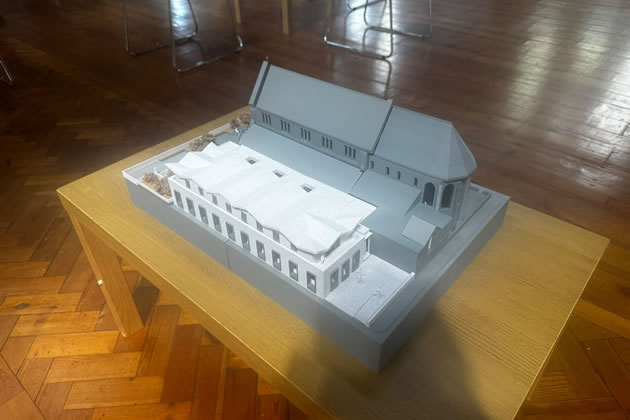
A model of the new building was displaed in the church for residents to view
With seating for only 266 in the main church, no meeting rooms, no dedicated space for Sunday school groups, a kitchen that does not exist and toilet provision limited to three WCs, the Acton Green site struggles to meet demand. Large events require hiring ovens and renting tables and chairs. Children's Sunday school groups have to walk to nearby houses to meet.
The church says that new facilities would address all of these constraints, and it argues the community benefit extends well beyond its Sunday congregation. Events hosted at Acton Green have included the annual Chiswick Art Festival, diocesan youth roadshows, LIFT youth events and school activities throughout the term. The site has also been piloted as a wedding venue and concert space.
The proposal to include residential accommodation for church workers addresses a separate problem that has become acute in recent years. The cost of housing in west London has made it increasingly difficult for the church to recruit and retain staff, with some younger workers relying on members of the congregation to provide accommodation — an arrangement the church describes as "not sustainable in the long term." Seven bedrooms on site would, it argues, allow it to train and develop young Christian leaders in a way that is currently not possible.
The site sits within the Acton Green Conservation Area, and Ealing Council's planning officers will need to be satisfied that the proposed pavilion is an appropriate addition to a sensitive historic setting. The church says its discussions with planning and conservation officers have so far been "very positive" however objectors are likely to raise issues over the construction of permanent buildings on what might be common land.
The Victorian church building itself would be largely untouched. The proposals aim to retain as much of the existing structure as possible, with the new pavilion positioned to the west to replace the structures that have already been condemned. The design team argues that removing the prefabricated outbuildings and replacing them with a high-quality permanent building would represent a clear improvement to the conservation area.
Residents are being invited to give their views through an online consultation and a display of the plans with a model of the proposed building has been placed in the church. The church says it intends to keep local residents, stakeholders and community groups informed throughout the planning process, and is asking for feedback on the design through an online survey.
Like Reading Articles Like This? Help Us Produce More This site remains committed to providing local community news and public interest journalism. Articles such as the one above are integral to what we do. We aim to feature as much as possible on local societies, charities based in the area, fundraising efforts by residents, community-based initiatives and even helping people find missing pets. We've always done that and won't be changing, in fact we'd like to do more. However, the readership that these stories generates is often below that needed to cover the cost of producing them. Our financial resources are limited and the local media environment is intensely competitive so there is a constraint on what we can do. We are therefore asking our readers to consider offering financial support to these efforts. Any money given will help support community and public interest news and the expansion of our coverage in this area. A suggested monthly payment is £8 but we would be grateful for any amount for instance if you think this site offers the equivalent value of a subscription to a daily printed newspaper you may wish to consider £20 per month. If neither of these amounts is suitable for you then contact info@neighbournet.com and we can set up an alternative. All payments are made through a secure web site. One-off donations are also appreciated. Choose The Amount You Wish To Contribute. If you do support us in this way we'd be interested to hear what kind of articles you would like to see more of on the site – send your suggestions to the editor. For businesses we offer the chance to be a corporate sponsor of community content on the site. For £30 plus VAT per month you will be the designated sponsor of at least one article a month with your logo appearing if supplied. If there is a specific community group or initiative you'd like to support we can make sure your sponsorship is featured on related content for a one off payment of £50 plus VAT. All payments are made through a secure web site. |