Planners Recommend Approval for Bedford Park Family Club
Olive's House would be located behind the Tabard pub
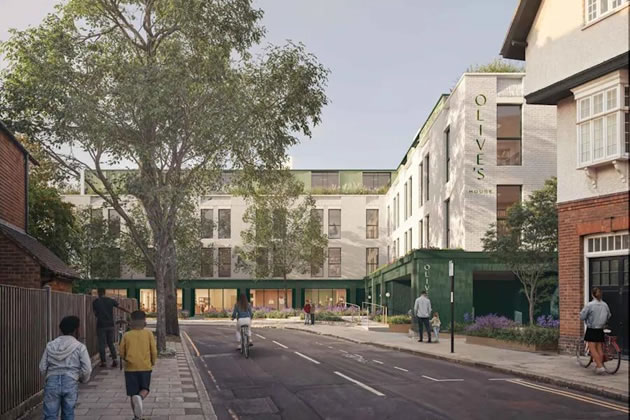
Visualisation of planned centre viewed from Bath Road. Picture: Our House
June 5, 2026
Council planners have recommended approval for the transformation of Mulliner House in Bedford Park into “Olive’s House”, a new family club proposed by the OurHouse group, despite objections from neighbours concerned about heritage impact, noise, parking and overdevelopment.
The scheme, submitted under application P/2025/3644, would overhaul the 1980s office block on Flanders Road with a single-storey side extension, a new roof-level floor and terrace, a relocated entrance, a redesigned façade and the enclosure of the undercroft car park to create two swimming pools.
The building sits directly behind the Grade II*-listed Tabard pub and forms one of the first structures visible when entering the Bedford Park Conservation Area from Turnham Green Station — a position that has made the proposal particularly sensitive.
Thirteen objections were lodged with residents arguing that the design failed to reflect the established Arts and Crafts character of Bedford Park and would harm views from Bedford Corner, Acton Green Common and the park opposite the station.
Others raised concerns about the impact on neighbouring homes, citing potential loss of light, noise from the proposed roof terrace until 9pm, and disturbance from extraction fans, plant equipment and early-morning bin collections.
Several objectors said the removal of on-site parking spaces would worsen weekend and evening parking pressures, while others questioned the functional layout of the club and the unknown number of users it might attract. The relocation of the main entrance, they said, risked confusing visitors and increasing footfall on residential streets.
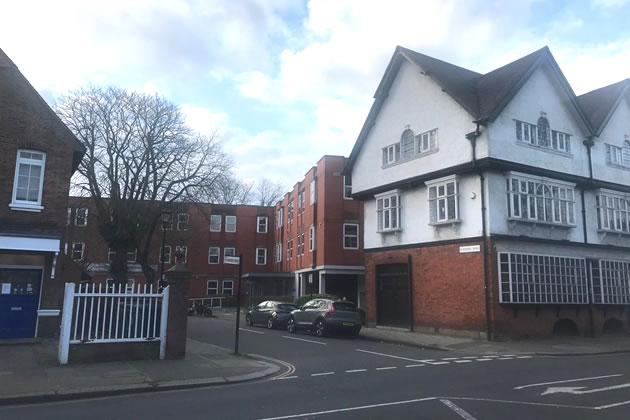
Mulliner House viewed from Bath Road
Despite these objections, planning officers have advised councillors to approve the scheme. Their report describes the existing building as a “negative contributor” to the conservation area and concludes that the proposed façade alterations — including new materials inspired by Bedford Park’s historic palette — would enhance the character and appearance of the neighbourhood. They note that the redevelopment represents a sustainable retrofit of a long-vacant office block and that conditions can be imposed to control plant noise, terrace hours, servicing, construction logistics, facilities management and parking stress.
Officers also dispute claims of unacceptable overshadowing, stating that there would be no material loss of light to habitable rooms in adjoining properties.
The recommendation marks a significant step forward for OurHouse, which earlier this year secured £100 million in investment from Blackstone-managed real estate funds to expand its network of upmarket family clubs. The company opened its first venue in Kensal Rise in 2022, followed by Parsons Green, and has plans for East Sheen and Clapham. The Bedford Park site would be one of its most ambitious projects, offering soft play, studios, co-working areas, a café, wellness facilities and two pools — including a learner pool built within the footprint of the current undercroft car park.
Their proposal reimagines the building with a new roof extension set back from the parapet, curved rendered walls, solar-shading awnings and a roof terrace. The façade would be completely reworked using glazed green tiles, textured render and off-white painted brickwork, while a new entrance portico on Flanders Road would feature a tiled mural referencing William De Morgan and William Morris, both of whom have historic links to Bedford Park.
Because the site lies within the London to Silchester Roman Road Archaeological Priority Area and Flood Zone 3, the architects have adopted what they describe as a “light-touch” approach to the lower-ground works. Rather than excavating deeper, the learner pool would be built upwards from the existing slab, with only localised digging for balance tanks and pump equipment. The development would be car-free, removing 45 parking spaces and replacing them with a single accessible bay alongside extensive cycle and buggy storage.
The applicant acknowledges that the new top storey will remain visible from Acton Green Common and Bedford Corner but argues that the revised massing and materials create a calmer, more coherent elevation than the existing building.
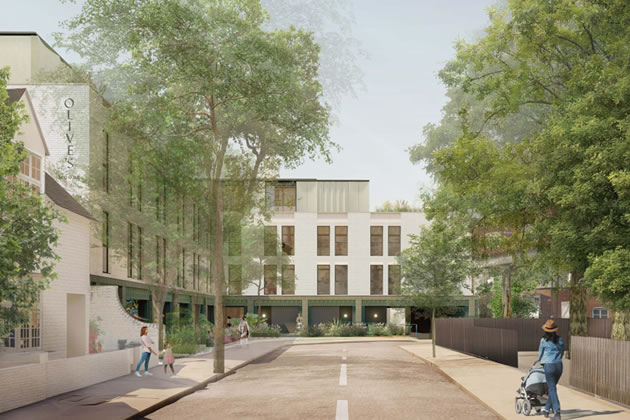
A visualisation of Olive's House viewed looking west along Flanders Road. Picture: OurHouse
The scheme has been shaped through discussions with Hounslow Council, the Bedford Park Society and the Victorian Society, with changes made to height, massing and façade treatment in response to conservation concerns. A Certificate of Lawfulness confirming that the proposed use falls within Class E was granted by the council in February.
Councillors will now decide whether to endorse the officers’ recommendation. If approved, Olive’s House would represent one of the most significant redevelopments in Bedford Park in recent years — a project that promises to revive a long-empty building but continues to divide opinion among those who live closest to it.
Like Reading Articles Like This? Help Us Produce More This site remains committed to providing local community news and public interest journalism. Articles such as the one above are integral to what we do. We aim to feature as much as possible on local societies, charities based in the area, fundraising efforts by residents, community-based initiatives and even helping people find missing pets. We’ve always done that and won’t be changing, in fact we’d like to do more. However, the readership that these stories generates is often below that needed to cover the cost of producing them. Our financial resources are limited and the local media environment is intensely competitive so there is a constraint on what we can do. We are therefore asking our readers to consider offering financial support to these efforts. Any money given will help support community and public interest news and the expansion of our coverage in this area. A suggested monthly payment is £8 but we would be grateful for any amount for instance if you think this site offers the equivalent value of a subscription to a daily printed newspaper you may wish to consider £20 per month. If neither of these amounts is suitable for you then contact info@neighbournet.com and we can set up an alternative. All payments are made through a secure web site. One-off donations are also appreciated. Choose The Amount You Wish To Contribute. If you do support us in this way we’d be interested to hear what kind of articles you would like to see more of on the site – send your suggestions to the editor. For businesses we offer the chance to be a corporate sponsor of community content on the site. For £30 plus VAT per month you will be the designated sponsor of at least one article a month with your logo appearing if supplied. If there is a specific community group or initiative you’d like to support we can make sure your sponsorship is featured on related content for a one off payment of £50 plus VAT. All payments are made through a secure web site. |