Chiswick Roundabout Tower Plan Sees Number of Storeys Increase
The James co-living apartment building now proposed to be 27 floors
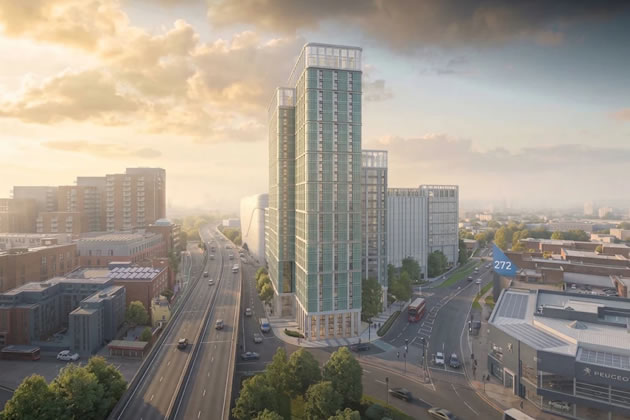
A visualisation of The James Chiswick submitted with the application. Picture: Ackroyd Lowrie
November 16, 2026
The co-living operator The James has formally submitted its planning application for the long-empty site beside Chiswick Roundabout. The proposal, registered with Hounslow Council as P/2026/3073, is for a tricorn-shaped tower that reaches 27 storeys at its tallest point. That is three storeys more than the 24-storey scheme the previous consented plan, Holly House although he overall height is no different. Architects Ackroyd Lowrie say that the additional floors were made possible by their design requiring different internal floor to ceiling heights.
The application seeks permission for a mixed-use building made up of purpose-built shared living (co-living), conventional flats, and shops and offices at ground and first floor. The submitted design has the same number of accommodation units as earlier indicated with 496 co-living studios and 60 flats. The flats sit in the smallest of the building's three wings, and the co-living rooms fill the two taller wings.
The Planning Statement, prepared by DP9, says the building would rise to a maximum of 99.4 metres above sea level (AOD), with 27 storeys at its tallest point in the south-east wing, the one facing Chiswick Roundabout. The Design and Access Statement submitted by Ackroyd Lowrie gives the height as 88.7m to the top of the parapet, or 90.2m to the top of the lift overrun. The two lower wings step down from that peak. Roof-level terraces, including a "sky terrace" on level 25, are enclosed by glazed "crowns" at the top of each wing.
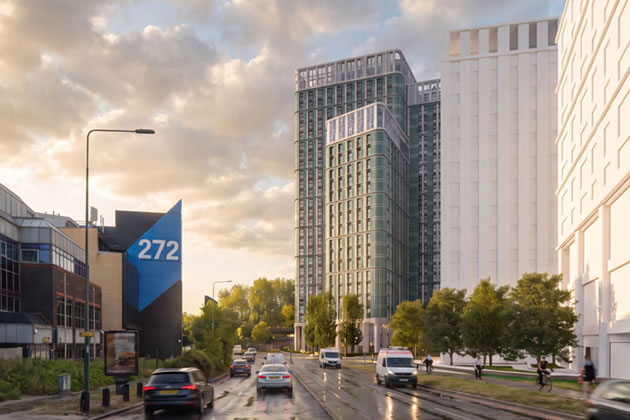
A visualisation of the James Chiswick viewed looking south down Gunnersbury Avenue. Picture: Ackroyd Lowrie
When The James consulted residents in June, with online sessions on 8 and 9 June and a drop-in at the Clayton Hotel on 11 June, its display boards showed an outline of the consented Holly House scheme and told visitors the new proposals "remain within the height and massing of Holly House". Holly House was approved in November 2024 as a 24-storey building.
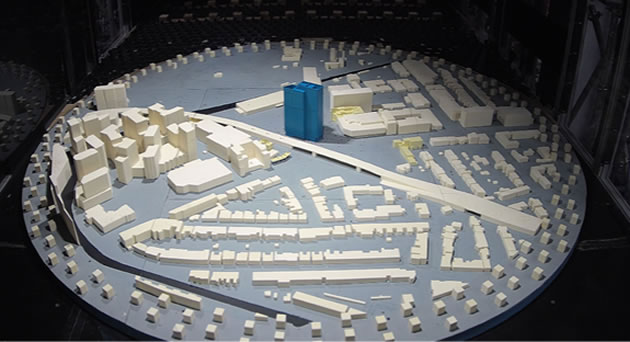
A 3-D model of the building (shown in blue) in context submitted as part of the application
The applicant says the new design's overall massing and height are "reduced" compared with Holly House, and argues that the three-wing layout cuts the bulk of the building.
The planning application drawings, by Ackroyd Lowrie, show that the height of the lift overrun for The James proposal sits at 100.92 metres (AOD) and the height of the tallest wing to the main building at 99.42 metres (AOD). This is just below the height of the Holly House design not above it as we previously incorrectly reported.
The applicants say that the new proposal is deliberately slightly shorter than the consented scheme, and that the three wings with different heights makes the new design appear less bulky.
The applicants also explain that the planning application for the Holly House scheme was submitted in the year before Russia’s invasion of Ukraine, and the ‘mini budget’ of 2022, and that those and other events have changed the economic environment since. The James say that the new proposal, with its change of emphasis on how to provide affordable housing, takes the current economic realities into account.
On social housing, the earlier scoping note submitted by the applicants, described 60 social homes. The final application instead offers three alternative packages, to be fixed in a legal agreement: all 60 flats at discount market rent (80% of market rent); 24 flats, split evenly between social rent and discount market rent; or 16 flats at social rent. The accompanying viability assessment claims the scheme cannot support a policy-compliant level of social housing. Half of the 60 flats (30) would be three-bedroom, with 28 two-bedroom and two one-bedroom homes.
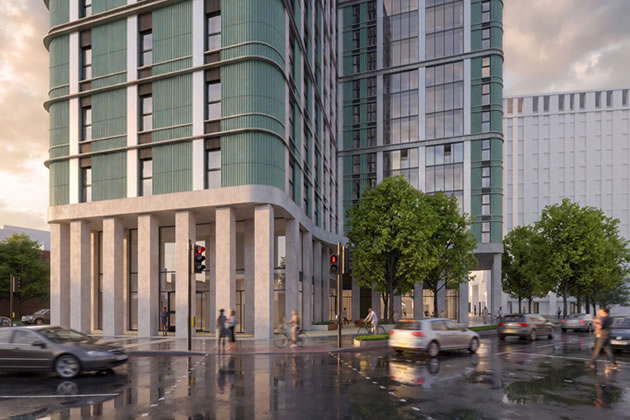
The podium of the building at the junction of Chiswick Roundabout and Gunnersbury Avenue. Picture: Ackroyd Lowrie
The design statement also shows two LED advertising panels, each 12m high, on the south-east and north-west elevations. Advertisement consent is not being sought in this application as submission will be made at a later date to the highways authority.
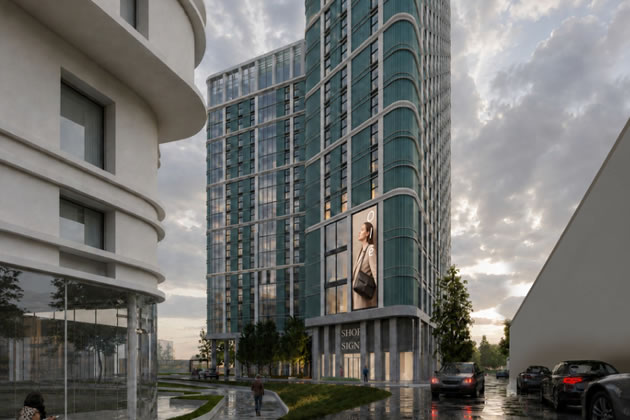
A visualisation of one of the advertising panels proposed for the building. Picture: Ackroyd Lowrie
The outline Construction Environmental Management Plan expects building work to take about four years, with piling to depths of up to 25m and a single-storey basement.
To comment online, use the planning pages of Hounslow Council's website to search for application reference P/2026/3073.
Hounslow normally allows 21 days for comments, but the closing date for this application is shown on the application page.
The application documents are available on the council's planning portal.
Like Reading Articles Like This? Help Us Produce More This site remains committed to providing local community news and public interest journalism. Articles such as the one above are integral to what we do. We aim to feature as much as possible on local societies, charities based in the area, fundraising efforts by residents, community-based initiatives and even helping people find missing pets. We’ve always done that and won’t be changing, in fact we’d like to do more. However, the readership that these stories generates is often below that needed to cover the cost of producing them. Our financial resources are limited and the local media environment is intensely competitive so there is a constraint on what we can do. We are therefore asking our readers to consider offering financial support to these efforts. Any money given will help support community and public interest news and the expansion of our coverage in this area. A suggested monthly payment is £8 but we would be grateful for any amount for instance if you think this site offers the equivalent value of a subscription to a daily printed newspaper you may wish to consider £20 per month. If neither of these amounts is suitable for you then contact info@neighbournet.com and we can set up an alternative. All payments are made through a secure web site. One-off donations are also appreciated. Choose The Amount You Wish To Contribute. If you do support us in this way we’d be interested to hear what kind of articles you would like to see more of on the site – send your suggestions to the editor. For businesses we offer the chance to be a corporate sponsor of community content on the site. For £30 plus VAT per month you will be the designated sponsor of at least one article a month with your logo appearing if supplied. If there is a specific community group or initiative you’d like to support we can make sure your sponsorship is featured on related content for a one off payment of £50 plus VAT. All payments are made through a secure web site. |