Tough Environmental Standards Set for Chiswick Skyscraper
Tests for 24-storey tower by Chiswick Roundabout most extensive ever
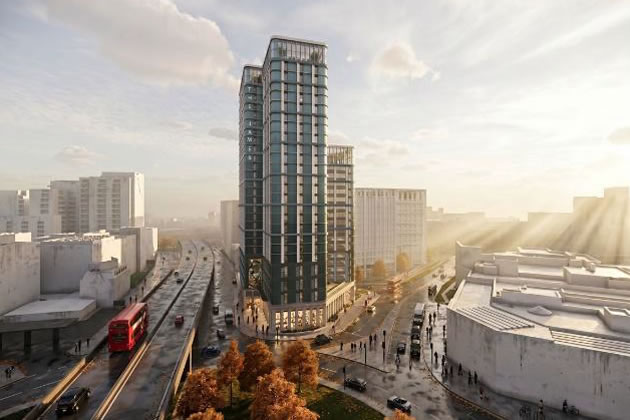
Indicative view of the proposed building from Chiswick Roundabout. Picture: The James
October 3, 2026
The latest proposal to build on the long-vacant plot by Chiswick Roundabout is to face a more demanding set of environmental standards than any of the previous failed projects that proceeded it.
Hounslow Council has issued its formal Scoping Opinion for The James’s 24-storey co-living tower, setting out an extensive list of technical requirements that the developer must now address before submitting a full planning application.
The James signalled its intentions earlier in the summer when it lodged an Environmental Impact Assessment Scoping Note, prepared by Trium Environmental Consulting. The document confirmed that the developer is seeking permission for a co-living-led scheme comprising 496 studios and 60 affordable homes, supported by retail space, play areas and a roof-level amenity terrace. The proposal would be built in a single phase and, if approved, would become one of the largest co-living buildings proposed anywhere in London.
The site itself is a notoriously awkward triangle of land on Larch Drive, hemmed in by the A4, the North Circular, Gunnersbury Avenue and the elevated M4. It sits next to the B&Q store, which is earmarked for transformation into the London Motorsport Campus. The James argues that its scheme will complement this wider regeneration of the Golden Mile, providing housing for workers and entrepreneurs drawn to the area’s growing creative and technology cluster.
The ambition is not new: since 2000 the plot has hosted a procession of proposals, from the 26-storey Pinnacle, withdrawn after intervention from the Secretary of State, to the Citadel, approved in 2009 but never built, to the Octopus, consented in 2012 but abandoned, and the 120-metre Chiswick Curve, rejected in 2019. Holly House, a 24-storey residential tower approved in 2024, was the most recent attempt, but it was dropped last year when its backers cited “prevailing market conditions”. The James says its new proposal will not exceed Holly House’s height.
Co-living, sometimes described as a “mega HMO”, offers private studios with compact kitchenettes and en-suite bathrooms supported by shared lounges, workspaces and social areas. A demand study by Knight Frank argues that the model could ease pressure on the local housing market by attracting younger renters away from house shares, freeing up larger homes for families. The 60 affordable homes, mostly family-sized, would be positioned on the side of the site furthest from the motorway flyover, reflecting concerns about air quality for young children.
Hounslow Council’s Scoping Opinion, however, makes clear that the environmental testing required for this scheme will be far more extensive than anything previously demanded on the site. The Council has agreed that major topics such as transport, air quality, noise, daylight and sunlight, overshadowing, wind microclimate, climate resilience, greenhouse gas emissions, townscape, heritage and visual impact must all be included in the Environmental Statement. But it has also added new layers of scrutiny that go well beyond the developer’s original proposals.

The James Chiswick viewed looking south down the North Circular. Picture: The James
Transport modelling must now cover every mode of travel, including detailed assessments of impacts on Kew Bridge and Gunnersbury stations, bus routes, pedestrian routes and cycle infrastructure. TfL and National Highways have insisted on a full Healthy Streets Transport Assessment, including night-time Active Travel Zone studies, and have required evidence that the development can be constructed and operated without compromising the A4, the North Circular or the elevated M4. National Highways has warned that any increase in mainline queuing at M4 Junctions 1 or 2 would be considered an unacceptable safety impact.
The Council has also required a wind microclimate study that goes beyond pedestrian comfort and must assess the effects of the tower on vehicle stability and driver safety on the elevated M4. Solar glare modelling must consider the A4, the North Circular and the motorway flyover, and daylight and overshadowing assessments must include nearby homes and public spaces. TfL has raised concerns about tree protection, arguing that the developer’s survey does not comply with national standards, and the Council now requires root investigations before the application is submitted.
Socio-economics, which the developer attempted to exclude, has been reinstated as a required topic. The Council argues that the scheme provides far less employment space than the site allocation should do and that the plot sits within the Great West Corridor Opportunity Area, which aims to deliver 15,000 new jobs. The area is also a Creative Enterprise Zone, and the developer must assess how its proposal affects the local creative economy.
Although the site contains no heritage assets, the Council notes that a 24-storey tower will be visible across a wide area and must be assessed for its impact on the Royal Botanic Gardens, Kew World Heritage Site, Kew Palace, the Orangery, Strand-on-the-Green, Gunnersbury Park and numerous listed buildings. Strict guidance on photography and visualisations must be followed, including detailed annotations of lens type, cropping and tilt-shift use.
The James has already begun public engagement, holding online sessions in early June and an in-person event at the Clayton Hotel. No date has been given for the submission of the full planning application, but the Scoping Note suggests the developer intends to move quickly.
Whether this latest proposal will finally unlock the long-empty plot at Chiswick Roundabout will depend on how convincingly The James can meet the Council’s expanded list of environmental, transport, heritage and socio-economic requirements. After two decades of ambition and disappointment, the future of the site now rests on the most comprehensive assessment ever demanded for a development here.
Like Reading Articles Like This? Help Us Produce More This site remains committed to providing local community news and public interest journalism. Articles such as the one above are integral to what we do. We aim to feature as much as possible on local societies, charities based in the area, fundraising efforts by residents, community-based initiatives and even helping people find missing pets. We’ve always done that and won’t be changing, in fact we’d like to do more. However, the readership that these stories generates is often below that needed to cover the cost of producing them. Our financial resources are limited and the local media environment is intensely competitive so there is a constraint on what we can do. We are therefore asking our readers to consider offering financial support to these efforts. Any money given will help support community and public interest news and the expansion of our coverage in this area. A suggested monthly payment is £8 but we would be grateful for any amount for instance if you think this site offers the equivalent value of a subscription to a daily printed newspaper you may wish to consider £20 per month. If neither of these amounts is suitable for you then contact info@neighbournet.com and we can set up an alternative. All payments are made through a secure web site. One-off donations are also appreciated. Choose The Amount You Wish To Contribute. If you do support us in this way we’d be interested to hear what kind of articles you would like to see more of on the site – send your suggestions to the editor. For businesses we offer the chance to be a corporate sponsor of community content on the site. For £30 plus VAT per month you will be the designated sponsor of at least one article a month with your logo appearing if supplied. If there is a specific community group or initiative you’d like to support we can make sure your sponsorship is featured on related content for a one off payment of £50 plus VAT. All payments are made through a secure web site. |