Bid Made to Increase Height of Wellesley Road Apartment Block
Six flats could be added on top of Oxbridge Court
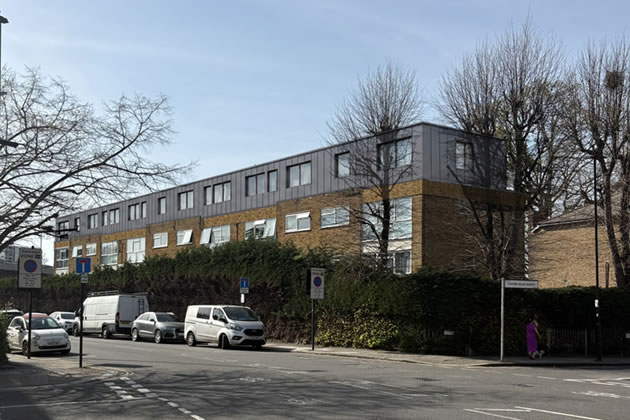
A visualisation of the planned building. Picture: Stefan Shaw Studio
June 12, 2026
A London architecture studio has drawn up proposals (P/2026/1694) to extend a 1970s residential building on Wellesley Road with a new rooftop storey, adding six self-contained flats to an existing three-storey block within a protected conservation area.
Stefan Shaw Studio has prepared the designs on behalf of developer Vera Road Limited for Oxbridge Court which is across the road from The Pilot pub and entered via Oxford Road North. The scheme would see a fourth floor added to the existing block, creating a mix of one- and two-bedroom apartments along with private outdoor terrace space for each new home.
The proposal would deliver six new dwellings — three one-bedroom single-person flats, one one-bedroom two-person flat, and two two-bedroom three-person apartments — without extending the building's ground-floor footprint or altering the existing entrances.
Access to the new units would be provided by extending the three existing communal stair cores upward, with each core serving a pair of flats on the new floor. All six dwellings are designed to be dual-aspect, with views over both Wellesley Road to the front and the private courtyard to the rear.
Private roof terraces are positioned on the courtyard side of the building, orientated away from the busy M4 Chiswick Flyover to limit residents' exposure to road noise and pollution.
All units meet or exceed the Nationally Described Space Standards, with floor areas ranging from 39 square metres for the smallest one-bedroom flat up to 61.1 square metres for the two-bedroom units.
The site sits within the Wellesley Road Conservation Area, which is characterised by its Victorian and Edwardian streetscape and tree-lined roads. Oxbridge Court — a flat-roofed, utilitarian block clad in yellow stock brick — is described in the planning documents as a "mid-20th century anomaly" within this historic context.
The architects argue, however, that the building's existing roofline is architecturally unresolved, and that a well-designed rooftop addition would actually improve the building's contribution to the conservation area rather than harm it.
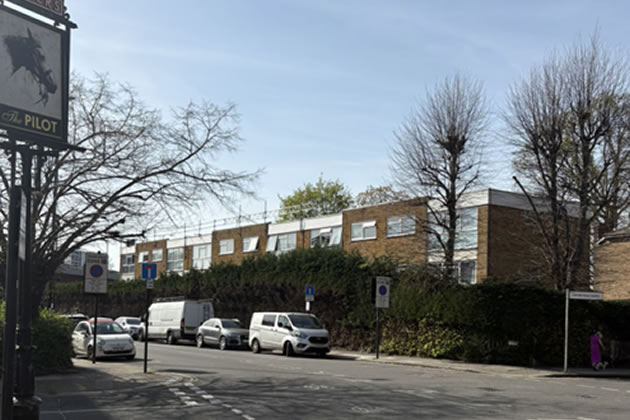
Oxbridge Court as it is currently
"The horizontal white-rendered spandrel banding lacks a considered conclusion at roof level," the design statement notes, positioning the extension as an opportunity to give the building a more coherent architectural finish.
To minimise visual impact, the new storey is set back from the existing parapet on both the front and rear elevations, ensuring it reads as subordinate to the floors below when viewed from street level. The façade of the new storey is clad in standing seam metal panels, chosen for their slender vertical rhythm and muted metallic tone, which the architects say echoes the zinc and lead roofscapes already common in the surrounding area.
The design team points to a similar approved scheme at Gillian Court on Cambridge Road North as evidence that such rooftop extensions are acceptable in this setting. That project, granted planning permission by Hounslow Council under reference P/2018/2245, added a third floor with a slate roof to a comparable residential block on the same street corridor and has since been built out. The architects argue the Gillian Court approval establishes a clear local precedent, and that the Oxbridge Court proposal follows the same principles of sensitive, subordinate rooftop development.
The scheme is presented as an example of what planners call "airspace development" — making use of the unused space above existing buildings to deliver new homes without consuming additional land. The documents cite the site's good public transport links, including a seven-minute walk to Gunnersbury station with District line and London Overground connections, as supporting the case for new residential development in this location.
A decision on the application is expected from the London Borough of Hounslow in due course. You can get further details and make comments by visiting the planning section of the council web site and searching for reference: P/2026/1694.
Like Reading Articles Like This? Help Us Produce More This site remains committed to providing local community news and public interest journalism. Articles such as the one above are integral to what we do. We aim to feature as much as possible on local societies, charities based in the area, fundraising efforts by residents, community-based initiatives and even helping people find missing pets. We’ve always done that and won’t be changing, in fact we’d like to do more. However, the readership that these stories generates is often below that needed to cover the cost of producing them. Our financial resources are limited and the local media environment is intensely competitive so there is a constraint on what we can do. We are therefore asking our readers to consider offering financial support to these efforts. Any money given will help support community and public interest news and the expansion of our coverage in this area. A suggested monthly payment is £8 but we would be grateful for any amount for instance if you think this site offers the equivalent value of a subscription to a daily printed newspaper you may wish to consider £20 per month. If neither of these amounts is suitable for you then contact info@neighbournet.com and we can set up an alternative. All payments are made through a secure web site. One-off donations are also appreciated. Choose The Amount You Wish To Contribute. If you do support us in this way we’d be interested to hear what kind of articles you would like to see more of on the site – send your suggestions to the editor. For businesses we offer the chance to be a corporate sponsor of community content on the site. For £30 plus VAT per month you will be the designated sponsor of at least one article a month with your logo appearing if supplied. If there is a specific community group or initiative you’d like to support we can make sure your sponsorship is featured on related content for a one off payment of £50 plus VAT. All payments are made through a secure web site. |