Planners Urge Approval for Hartington Road Boathouse Plan
University of London wants modern facility to attract elite rowers

A visualisation of the new boathouse from planning documents
August 22, 2026
The University of London’s long-planned refurbishment of its Grade II listed boathouse on Hartington Road has been recommended for approval by Hounslow Council planners. This clears the way for the most significant upgrade to the building in nearly forty years.
The application, reference P/2026/1058, sets out a comprehensive overhaul of the 1936 boathouse, which has been repeatedly extended over the decades but is now struggling to cope with modern rowing demands. The plans include internal and external refurbishment, new insulation, reinstated windows and doors on the eastern elevation, and the replacement of all existing windows. Two new extensions — one at ground level and one at first floor — will provide dedicated weights and training rooms. The scheme also reorganises boat storage with new external canopies, relocates the vehicle and pedestrian entrances, and introduces new landscaping, parking and cycle storage.
Three neighbours objected to the plans. Their concerns centred on the impact of the first-floor extension, which they felt would harm views from the river and fail to blend with the existing building. Others warned that the extension would affect the outlook from nearby gardens, particularly at No. 83 Hartington Road.
Some residents questioned the accuracy of the flooding information submitted and asked for more detailed drawings, including those showing roof-mounted plant and solar panels. Noise was a recurring theme — both from the proposed roof plant and from daily training sessions — and one objector said the scheme would intensify the number of boat trailers and vehicles parking on Hartington Road, raising safety concerns.
Another neighbour alleged that a tree had been removed illegally to make way for the development, and criticised what they saw as a lack of meaningful community engagement.
Five comments were submitted in favour. Supporters argued that any heritage harm was outweighed by the public benefit of keeping the boathouse in active use, and by the improvements to its condition and energy efficiency. Several emphasised the importance of community rowing in Chiswick, noting that visiting rowers bring trade to local pubs and shops. Others welcomed the fact that the scheme would not obstruct Hartington Road.
The planning team gave a number of reasons for approval. Conservation officers supported the design approach, particularly the choice to differentiate the new first-floor extension from the original building rather than mimic it. They concluded that the extension would preserve the boathouse’s character.
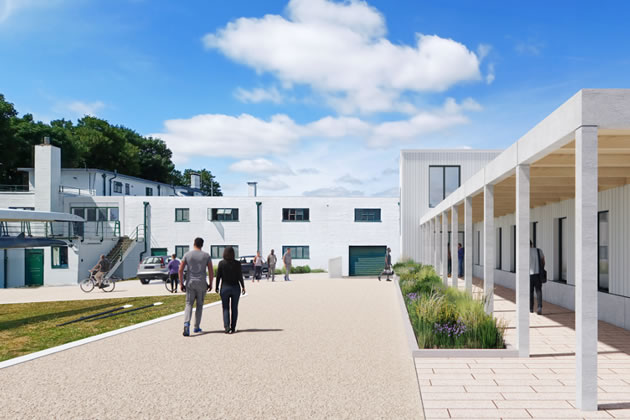
A visualisation of the Hartington Road entrance of the new boathouse from planning documents
Concerns about outlook and privacy were judged acceptable. The extension will sit more than 15 metres from the rear of neighbouring homes, and its height steps down near the boundary to reduce its impact. Privacy levels were considered comparable to the existing arrangement.
It is recommended that conditions are imposed requiring detailed controls on flooding, highway works, plant noise and the final design of roof-mounted equipment, including solar panels. A parking stress survey carried out earlier in 2026 was deemed satisfactory, and the tree removal was covered by a separate tree application that has already been granted.
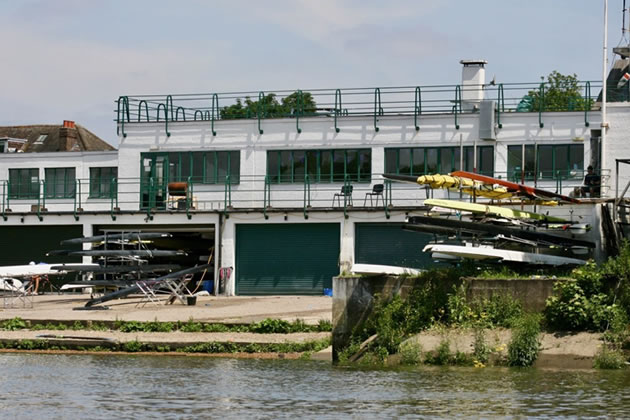 The listed boathouse hasn't had any major upgrade since the eighties
The application has been in development for more than two years. When the University first submitted its plans in April 2026, it argued that the boathouse needed modernising to prevent elite rowers being drawn to better-equipped American universities. The building, designed in a Modernist style by Thompson and Walford, has suffered from damp, condensation, inadequate insulation and cramped changing facilities. At peak times, up to 100 users share the space, and the female changing rooms are significantly smaller than the male equivalent. Dormitory provision is described as poor, with no separation for different groups of athletes.
Earlier versions of the scheme included a separate two-storey accommodation block, but this was dropped after concerns about its impact on the listed building and views from the river. The Twentieth Century Society supported the refurbishment proposals, while asking for clarity on the height of the first-floor extension — an issue the architects addressed by setting the taller roof section back from the riverside elevation.
A public consultation event in November 2025 drew 38 attendees and was broadly positive, with strong support for improved women’s facilities and expanded training space. Some neighbours raised concerns about noise and the design of external boat storage, while others suggested the boathouse could offer limited community access for classes or gym sessions.
A final decision is awaited on the application but, given the level of public interest, it is likely to be considered at a forthcoming meeting of the borough planning committee. It is rare for councillors to vote against the recommendation of officers.
Like Reading Articles Like This? Help Us Produce More This site remains committed to providing local community news and public interest journalism. Articles such as the one above are integral to what we do. We aim to feature as much as possible on local societies, charities based in the area, fundraising efforts by residents, community-based initiatives and even helping people find missing pets. We’ve always done that and won’t be changing, in fact we’d like to do more. However, the readership that these stories generates is often below that needed to cover the cost of producing them. Our financial resources are limited and the local media environment is intensely competitive so there is a constraint on what we can do. We are therefore asking our readers to consider offering financial support to these efforts. Any money given will help support community and public interest news and the expansion of our coverage in this area. A suggested monthly payment is £8 but we would be grateful for any amount for instance if you think this site offers the equivalent value of a subscription to a daily printed newspaper you may wish to consider £20 per month. If neither of these amounts is suitable for you then contact info@neighbournet.com and we can set up an alternative. All payments are made through a secure web site. One-off donations are also appreciated. Choose The Amount You Wish To Contribute. If you do support us in this way we’d be interested to hear what kind of articles you would like to see more of on the site – send your suggestions to the editor. For businesses we offer the chance to be a corporate sponsor of community content on the site. For £30 plus VAT per month you will be the designated sponsor of at least one article a month with your logo appearing if supplied. If there is a specific community group or initiative you’d like to support we can make sure your sponsorship is featured on related content for a one off payment of £50 plus VAT. All payments are made through a secure web site. |